
For a hospital ward, a care home, or any building where some of the people inside depend on staff to get them out, a straight dash to the nearest exit is rarely the safest response to a fire. Progressive horizontal evacuation exists for exactly these situations, and getting it right is a matter of planning, not luck.
What a progressive horizontal evacuation is
Progressive horizontal evacuation is the process of moving people away from danger and to safety through a fire-resistant barrier on the same floor, rather than immediately down and out of the building. It is a core part of any fire evacuation strategy that involves people who cannot move quickly on their own: patients in a hospital ward, residents in a care home with limited mobility, or anyone who would depend on staff to assist their escape.
The area people are moved into is called a refuge, and it is designed to offer protection for a minimum of thirty minutes. In many fires that window is enough for the fire service to attend and bring the fire under control, so the aim is often to move people sideways to safety rather than evacuate the whole building at once.
Where it applies
Progressive horizontal evacuation matters most in premises where a full, immediate evacuation would put people at greater risk than a managed, staged move to safety. Hospitals, care homes, hospices, and some supported-living and education settings are the obvious cases. The common thread is a population that cannot reliably self-evacuate at speed, in a building designed with fire-resistant compartments that make a sideways move to a refuge possible.
Building it into your evacuation plan
An evacuation plan, and the wider emergency planning it sits within, does not need to be a logistical nightmare. With enough forethought, a progressive horizontal evacuation gives staff the time to move people safely into adjoining protected areas. A workable plan should cover all of the following:
- What to do in the event of a fire. Staff, fire wardens and marshals need to know exactly what actions to take on discovering a fire.
- How to raise the alarm. Decide how you will alert people, and account for anyone who is hard of hearing or deaf.
- Where the escape routes are. Clear explanation, clear signage and visual layouts so people know how to reach safety.
- Fire exit signage. Enough signs throughout the building, luminous where needed, marking the safe routes.
- Emergency doors. Check that every door on an escape route opens easily, with push bars and clear instructions where required.
- Fire-fighting equipment. Extinguishers of the right types, in accessible locations.
- Alarm locations. People should know where the alarms are so they can be raised immediately.
- Contacting the emergency services. Decide who calls the fire service, and know whether the alarm is linked directly to the brigade.
- Loss of power. Install emergency lighting where it matters, such as windowless stairwells, in case the power fails.
- Personal Emergency Evacuation Plans (PEEPs). Tailored plans for anyone whose vulnerability could affect their ability to evacuate safely.
- Assembly point. Tell everyone where it is, mark it clearly, and instruct people to go only there.
- Roll call. Have a system for confirming who is present and who might still be inside.
One option among several
A good plan does not treat progressive horizontal evacuation as the only answer. It sits alongside other strategies, and part of planning well is knowing which applies where and when: simultaneous evacuation, phased evacuation, zoned evacuation, two-stage evacuation, and defend-in-place or stay-put. The right choice depends on the building, the people in it, and the nature of the incident, and a strong plan is explicit about which strategy is used in which circumstance.
A plan on paper is not a plan that works
Here is the part that most often gets missed. A written evacuation plan, however thorough, is a set of intentions until the people who have to use it have actually done so. Being told the procedure, and being able to carry it out calmly while an alarm is sounding and people are frightened, are two different kinds of knowing.
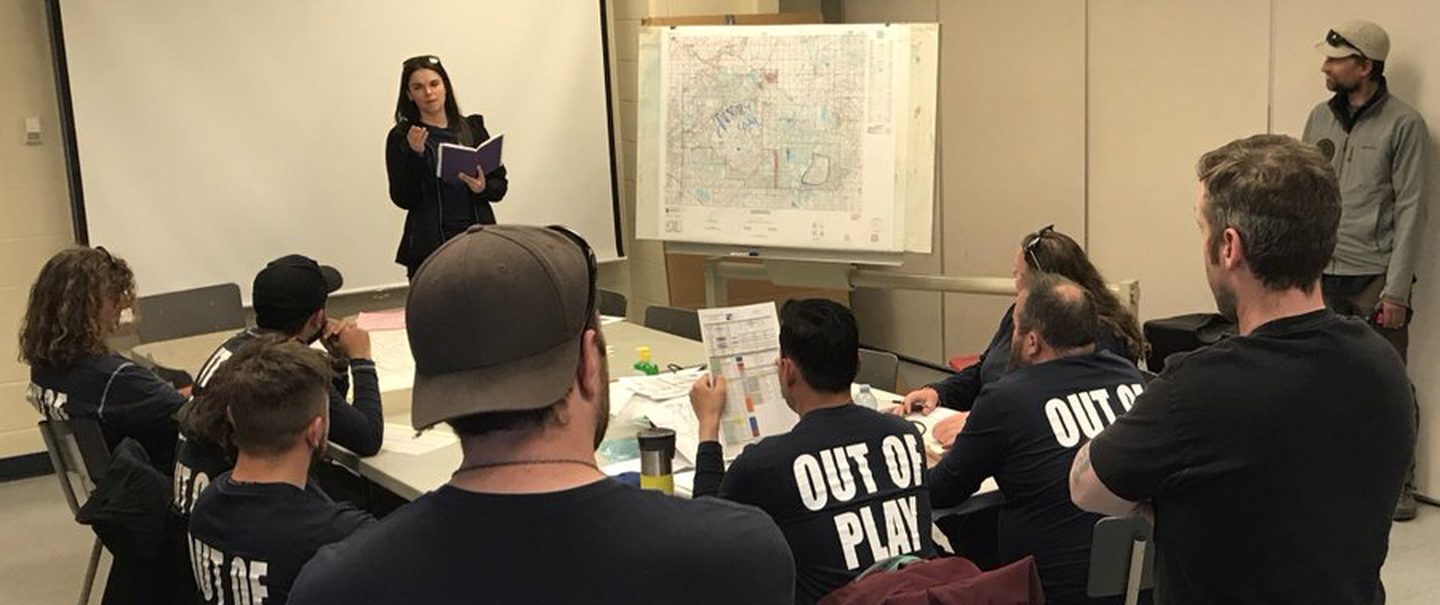
This is where testing earns its keep. Rehearsing the plan shows you where it breaks before a real incident does: the door that is harder to move a bed through than the drawing suggested, the roll-call that falls apart when two staff are off sick, the quiet assumption that everyone will head for the right refuge. A structured tabletop exercise or incident-response rehearsal surfaces those gaps in a low-pressure setting, and running it more than once turns the plan from something people have read into something they can do.
That is the principle behind all of our resilience and continuity work: the plan is not the outcome, the tested plan is. Just as a military or sports team runs drills, rehearsing an evacuation builds the trust, familiarity and confidence that make people effective when it counts. Done well, it is also a far more engaging way to meet a compliance requirement than a box-ticking exercise nobody remembers.
If you are responsible for an evacuation plan and want to know whether it would hold up, we can help you test it.